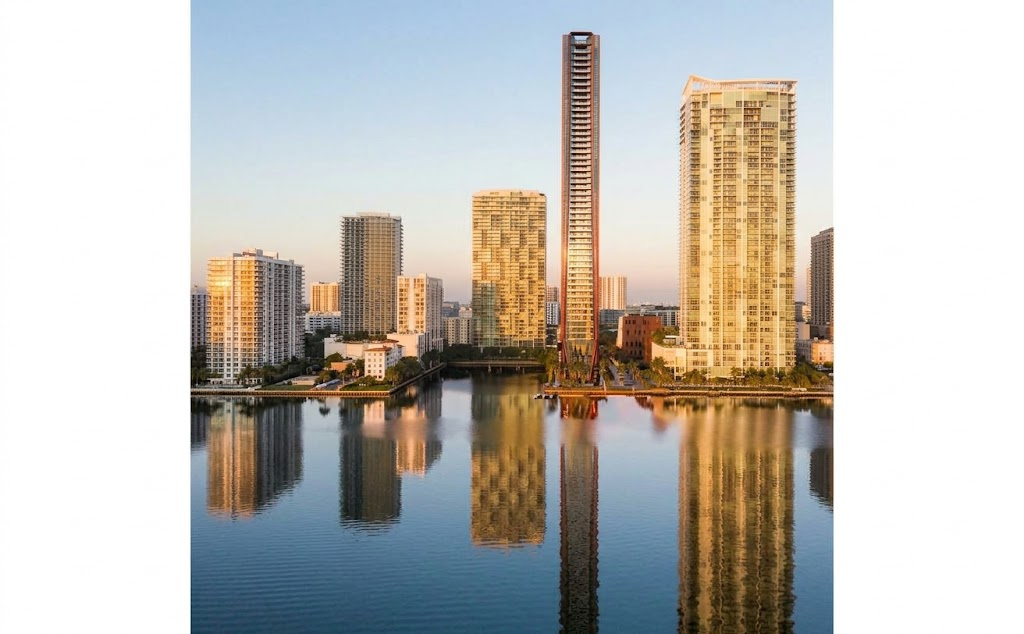
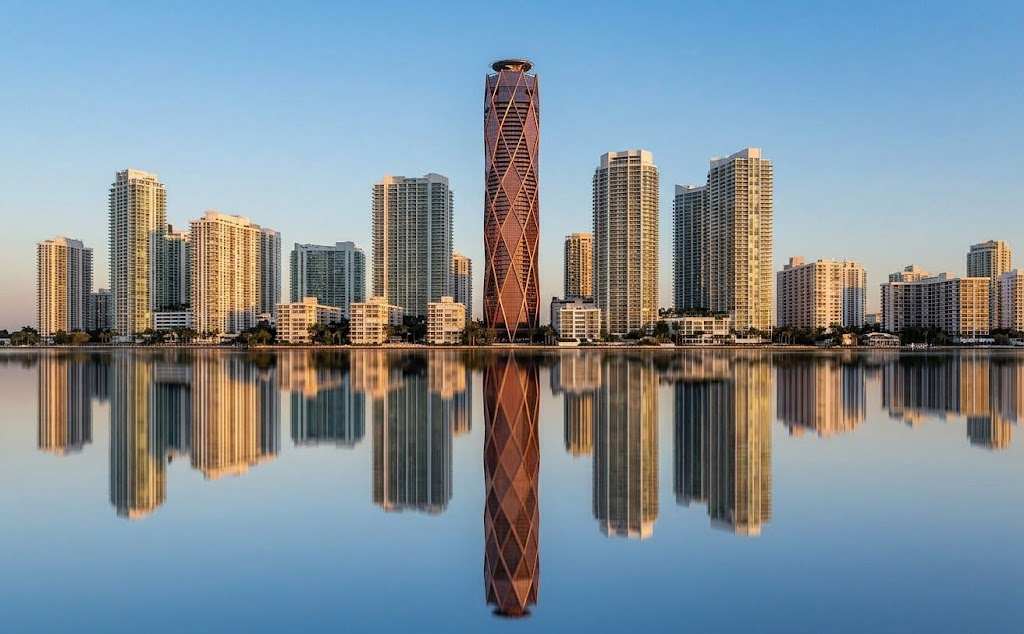
Villa Miami is designed to stand out on the skyline. ODP Architects wrapped it in an exoskeleton that recalls a faceted diamond and topped it with a helicopter landing pad. The architects say the design was inspired by the way light plays across water and by the calm of the adjacent bay. Once the cladding is installed, its warm metallic tone is expected to contrast with the tower’s blue-tinted glass.
The Residences: Homes in the Sky
Villa Miami is built for buyers who want space and privacy. The building is composed of only 70 residences, all half-floor or full-floor, ranging from 3,000 to more than 6,000 square feet. With no more than two homes per floor, every owner gets privacy and open views.
The residences are designed in specific collections: Villa Mezzo, Villa Piano, Villa Doppio, and the Penthouses:
Villa Mezzo (half-floor): three to four bedroom residences
Villa Piano (full-floor): four to five bedroom residences
The Triplex Estate: is a 15,000-square-foot, three-story home with five bedrooms, five bathrooms, two powder rooms, and four private terraces. It also has two full kitchens, a private pool, gym, sauna, steam room, massage room, staff quarters, and a private elevator. An elevated estate in the sky.
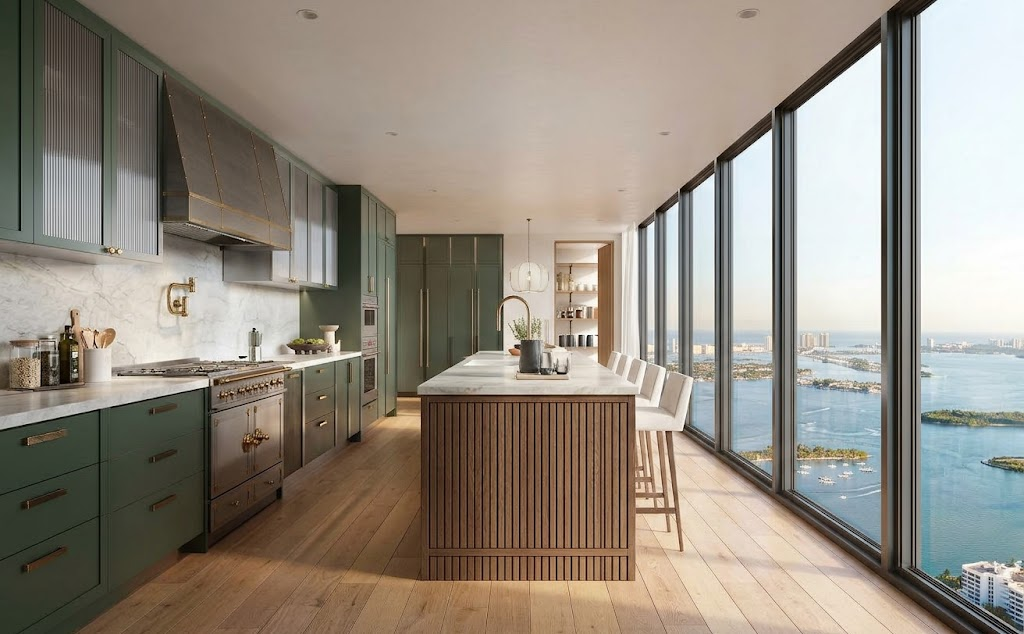
Prices start at $5 million. Food is part of the home itself: the chef’s kitchens are designed by Mario Carbone of Carbone Restaurants and come with CornuFe ovens and Wolf appliances and Countertops and backsplashes in Taj Mahal Quartzite stone.
Amenities Unlike Anywhere Else in Miami
Villa Miami is Major Food Group’s first residential project. MFG is the team behind Carbone and Dirty French, and its hospitality shapes life in the building. It is set to offer:
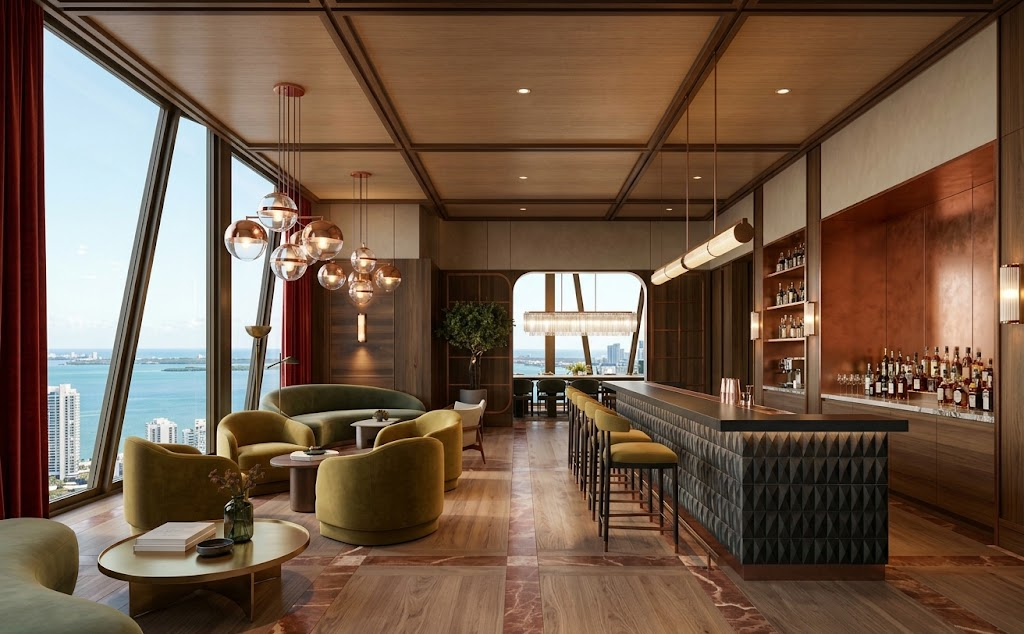
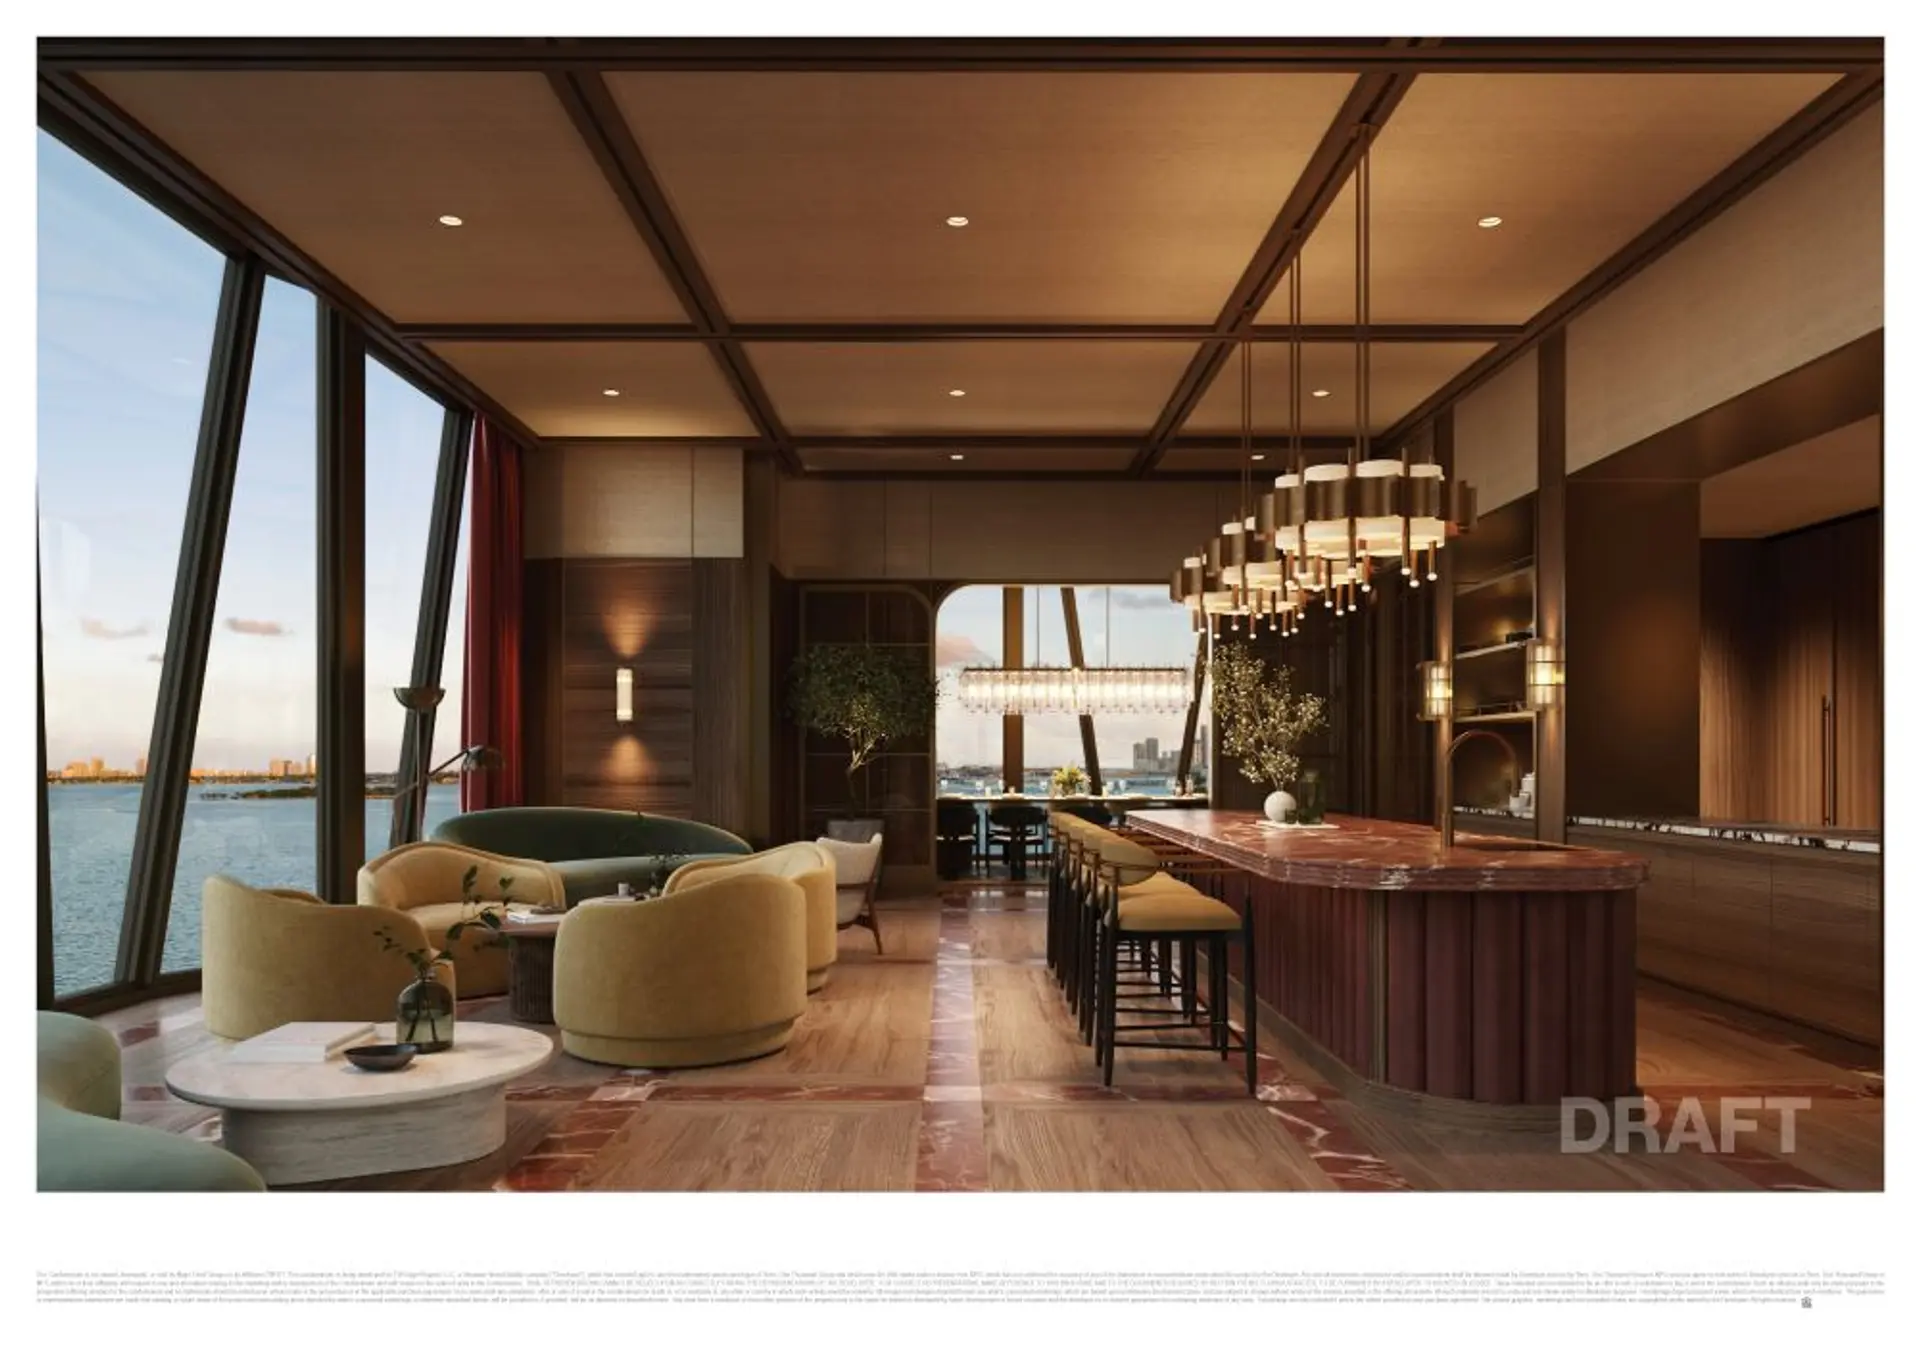
The Copper Club: a three-floor private club for residents only, with private dining rooms, lounges, a screening room, and a hair salon.
Signature dining: an Italian-inspired MFG restaurant spanning two levels, with waterfront dining and private dining rooms reserved for residents only.
Arrive by air, sea, or land: the tower has a rooftop helipad and a private dock, plus a yacht club.
Spa and wellness: a full spa with hot and cold plunges, an infrared sauna, a steam room, a relaxation room, and a spa pool, along with a Technogym-equipped fitness center.
Pool deck: a fully serviced outdoor pool deck with lounges and daybeds, and a floating pool on Biscayne Bay inspired by Lake Como.
Beach club access: the developers are partnering on a renovation of Nikki Beach in South of Fifth, which will include a private area reserved for Villa Miami owners and their guests.
Piazza-style grounds connected to the forthcoming Miami Baywalk and promenade, with convenient accessibility to Design District shopping and dining.
What’s Next
With the structure now topped off, the work will now shift to the copper façade, the glass, and the interiors. The tower remains on track for delivery in late 2027.
For further details and current list of residences available, please contact me, Belkis Jorge, at 305-303-4112 / belkisjre@gmail.com / belkisjorge.com