


Sviluppatore
Minto Communities
ARCHITETTO
N/A
Interior design
Rhett Alexander
Chi siamo
Westlake by Minto Communities
16610 Town Center Parkway North, Loxahatchee, FL
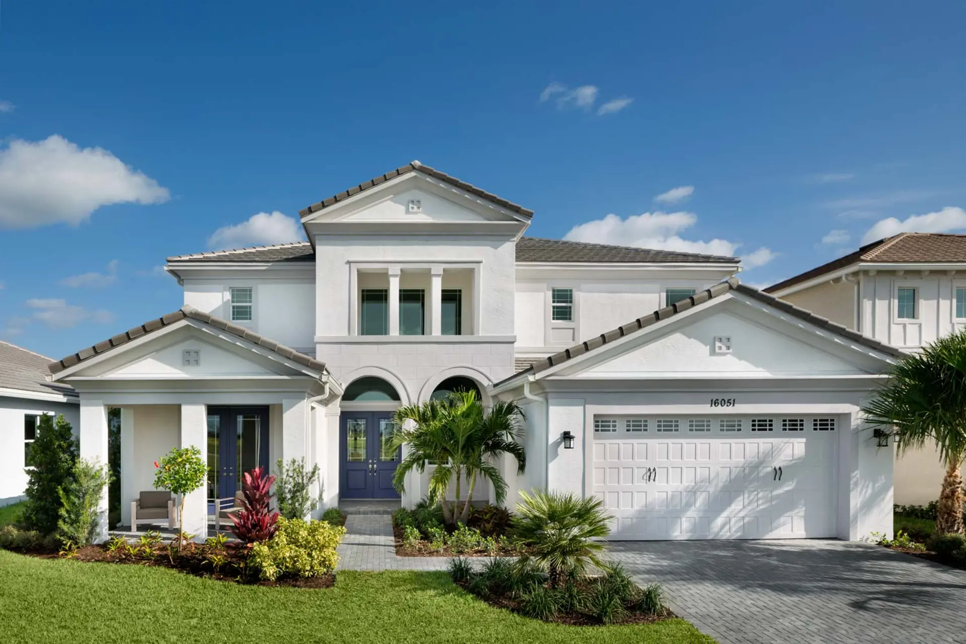
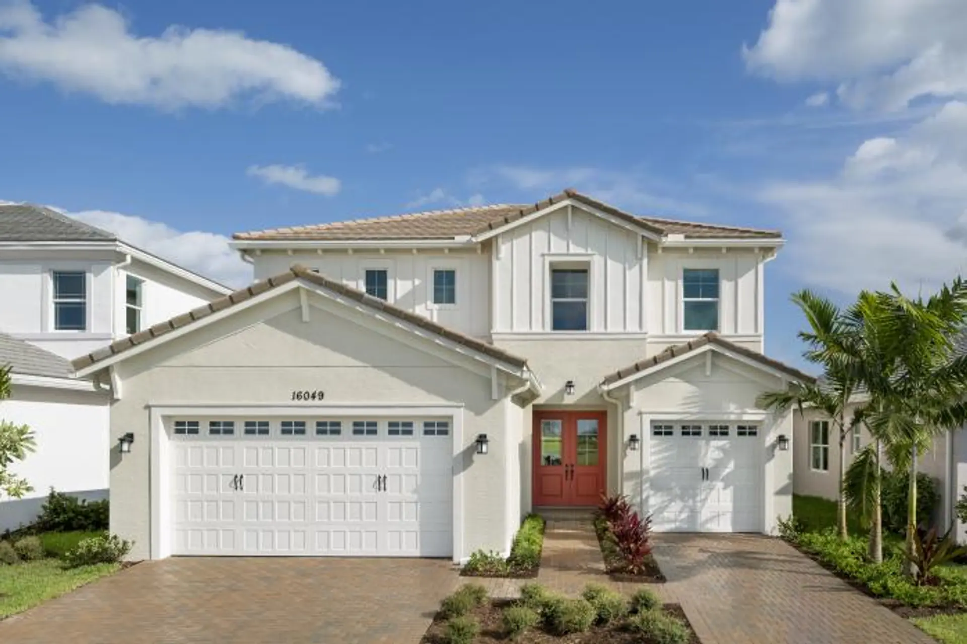
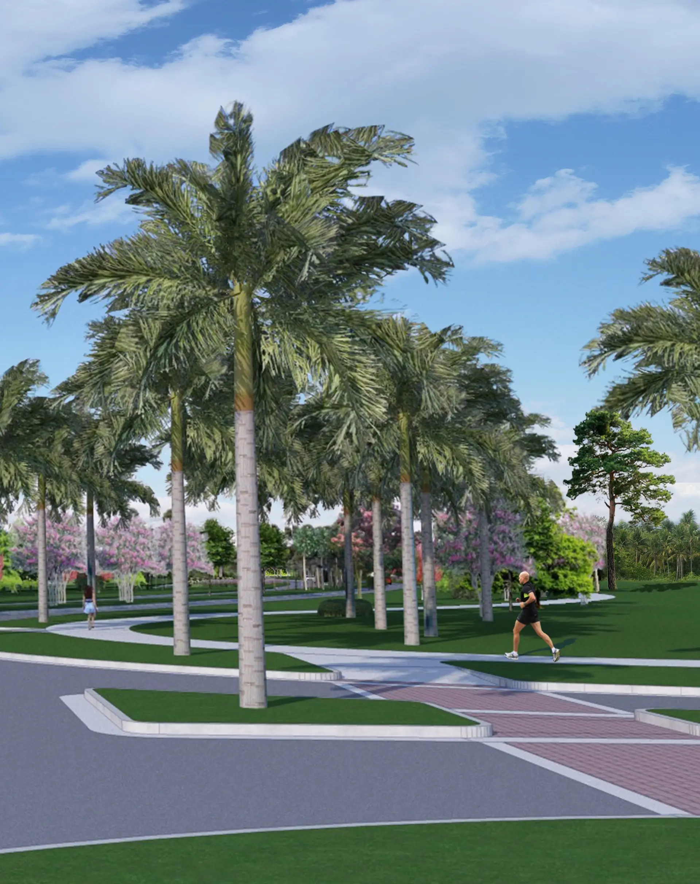
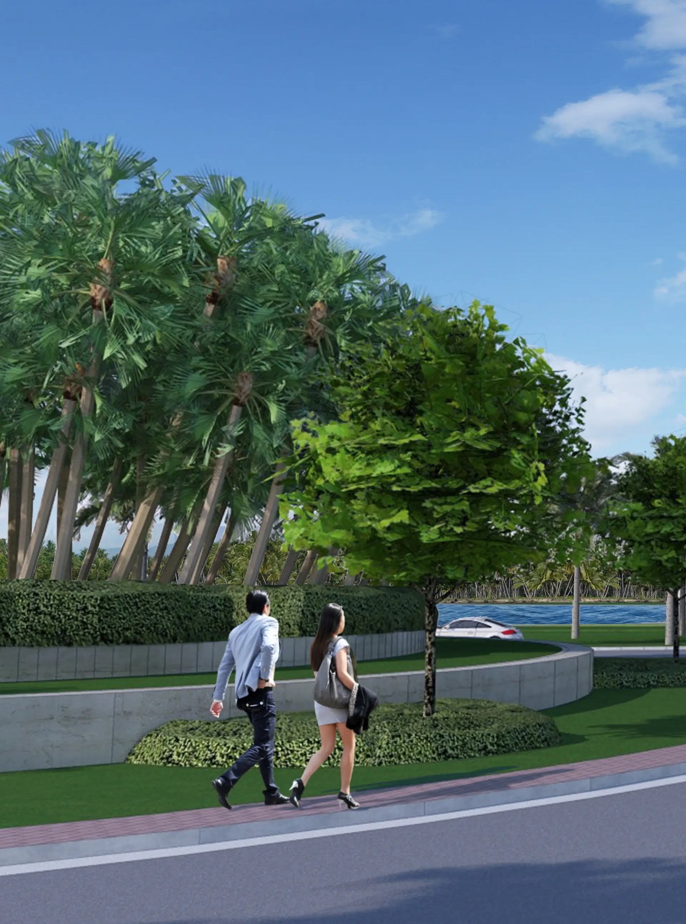
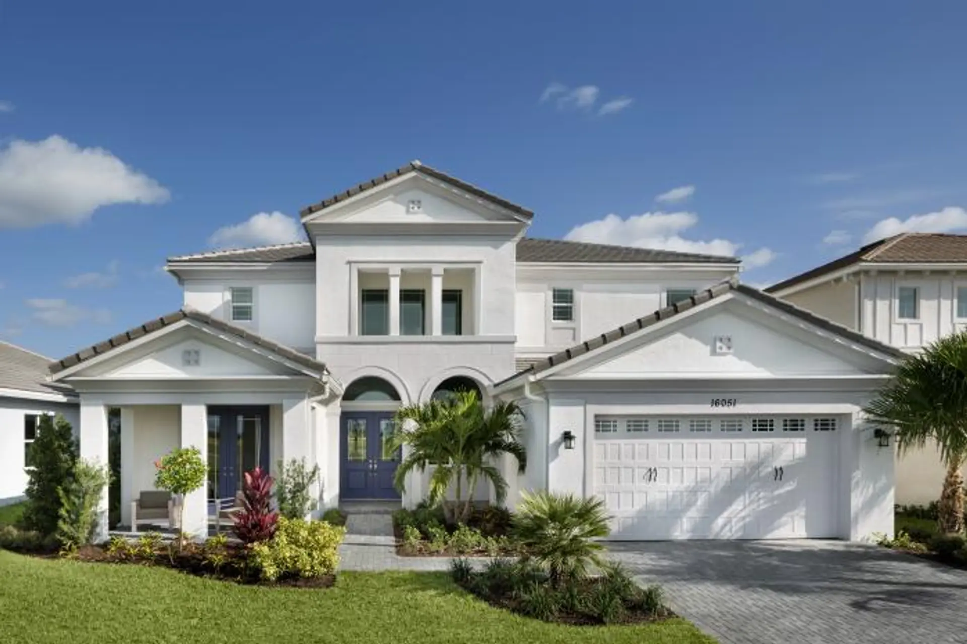
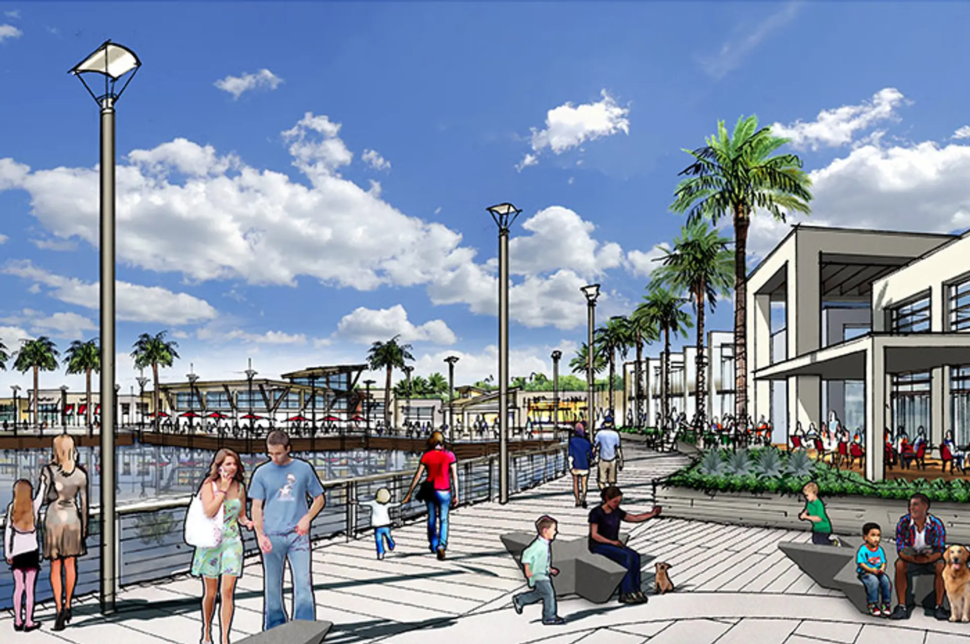
PIÙ DI UNA COMUNITÀ. LA NUOVA CITTÀ DELLA FLORIDA. Tutta nuova, costruita da zero, Westlake è la nuova città della Florida – libera di celebrare il meglio di oggi e progettata con uno spirito innovativo e ambizioso per abbracciare tutte le possibilità di domani. Sviluppatore e costruttore premiato, Minto Communities è partita da un foglio bianco e ha sviluppato un piano attentamente studiato che include quartieri accoglienti, opportunità ricreative uniche, un vivace Town Center e, naturalmente, le case Minto premiate. Vieni a visitare 6 case modello e il nostro nuovissimo Sales Center da 9.000 piedi quadrati, all'avanguardia, con installazioni interattive, un caffè, una sala giochi per bambini e un centro di interior design. Preparati alle infinite avventure della Vita in Movimento a Westlake!
Key Building Details
$332K – $520K
148.2
1,921–4,320 ft²
336
2
Programma di deposito
5% deposit due at signing with in house lender
30% if not using lender
Gallery
Westlake by Minto Communities
Legal Disclaimer
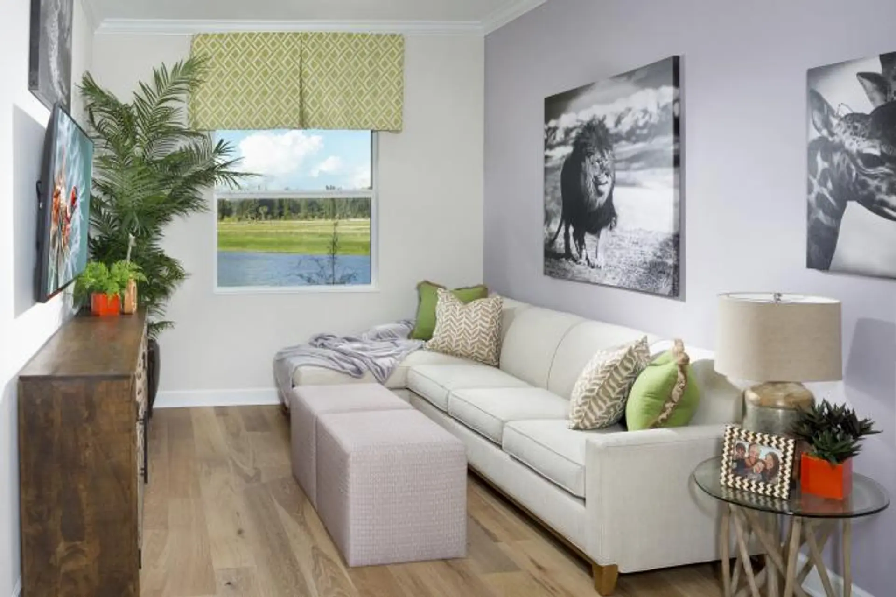
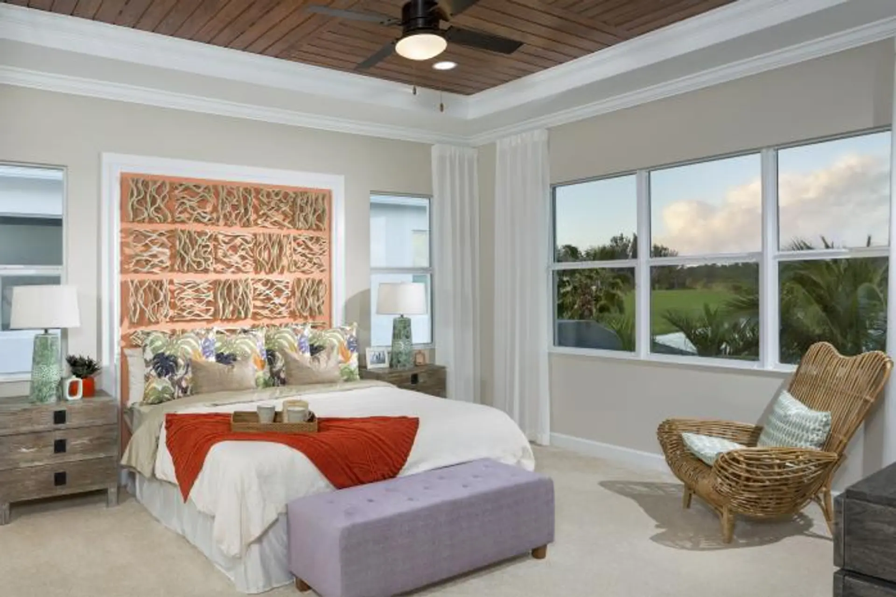
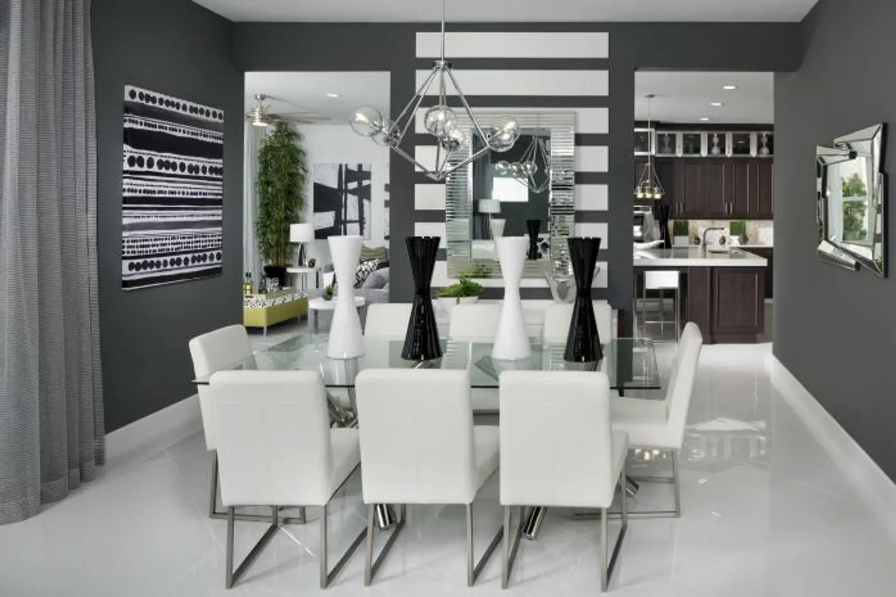
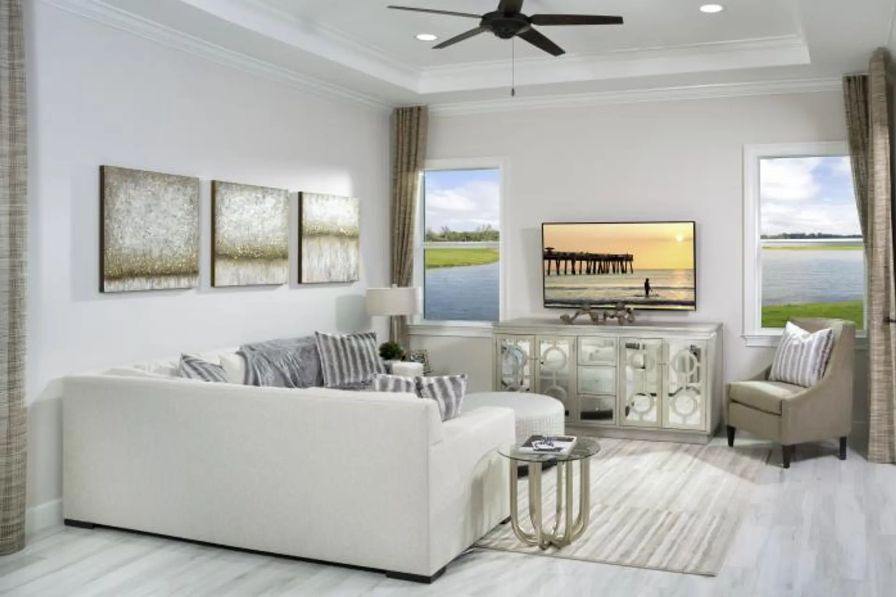
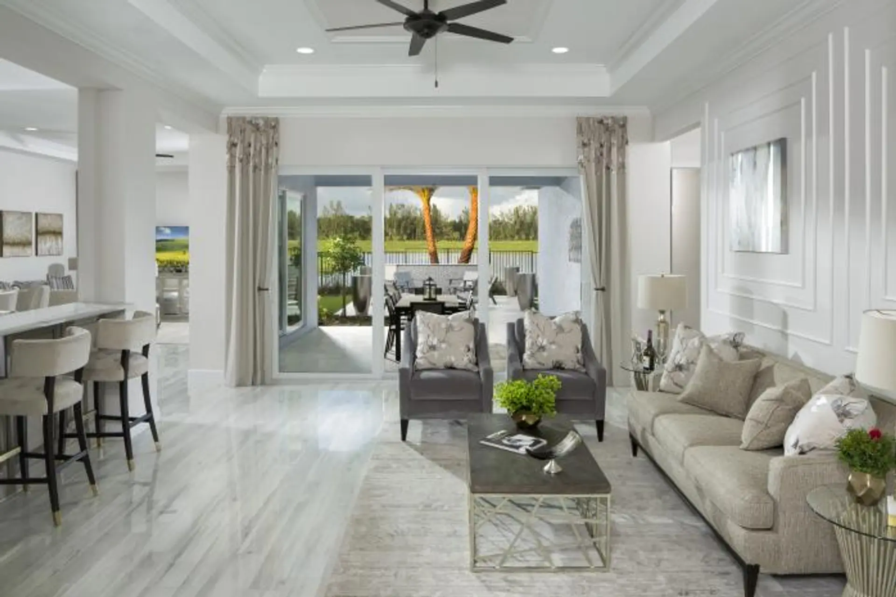
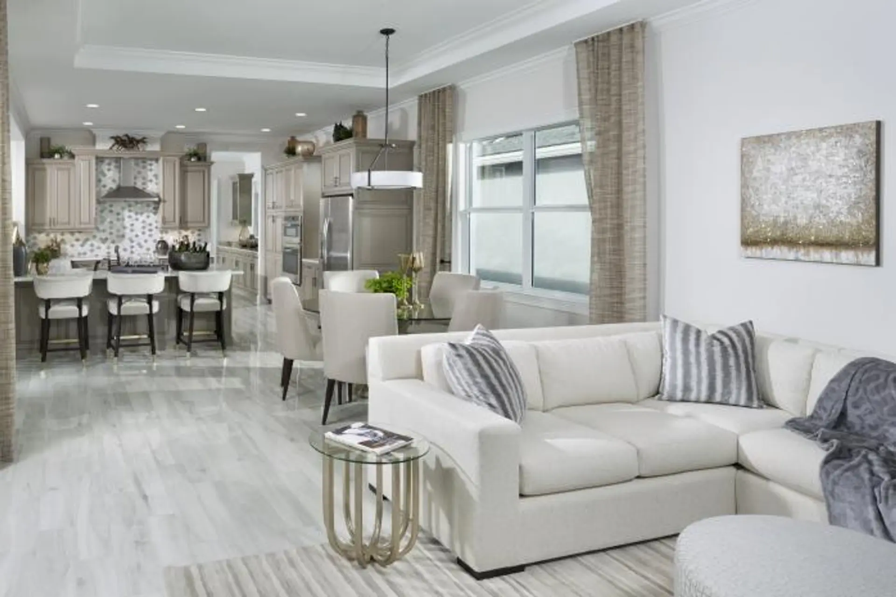
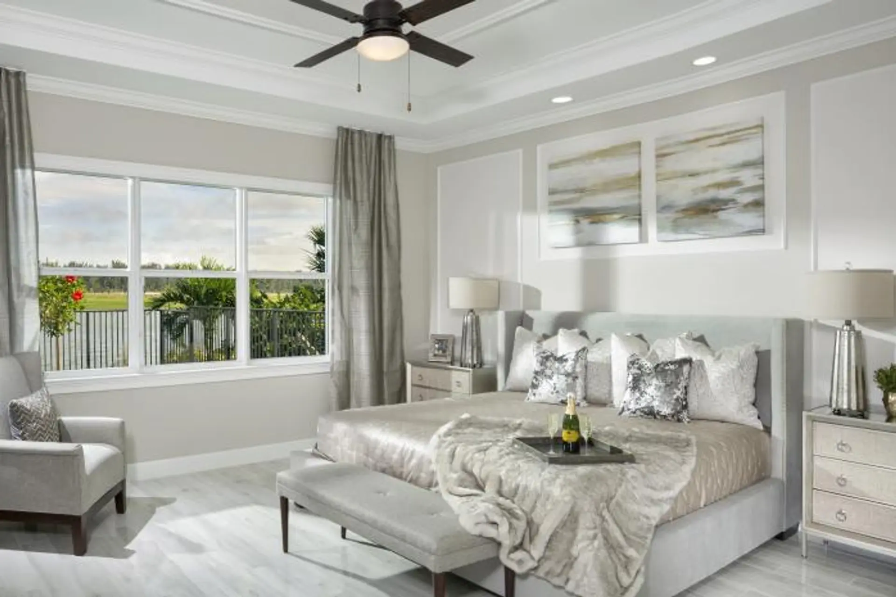
Images are for illustration purposes only and may not reflect the actual finished product.
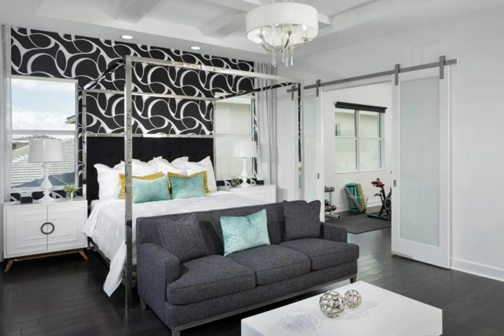

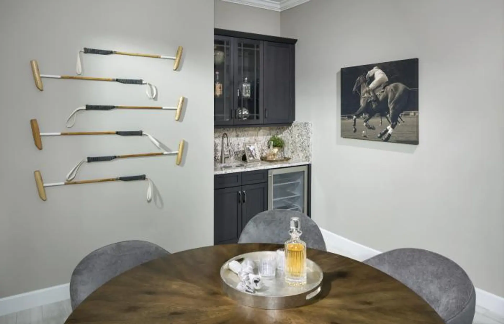
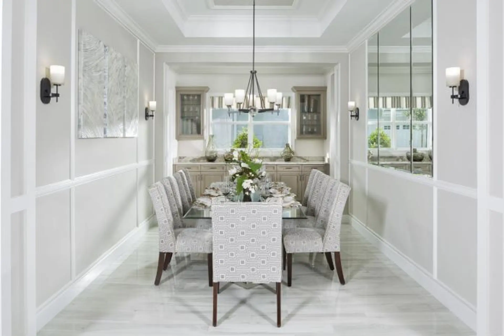
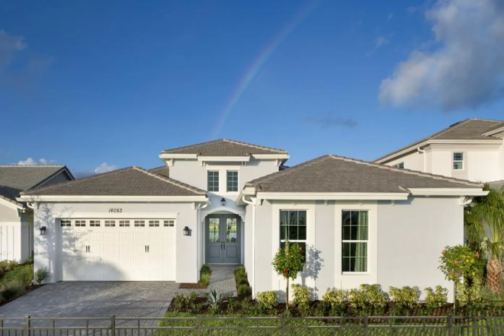
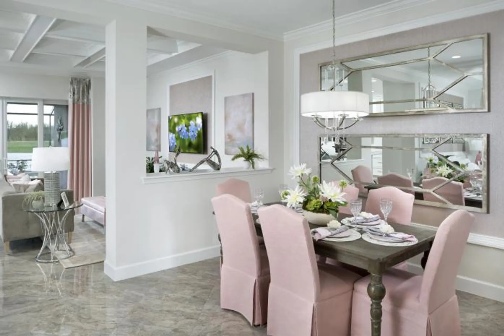
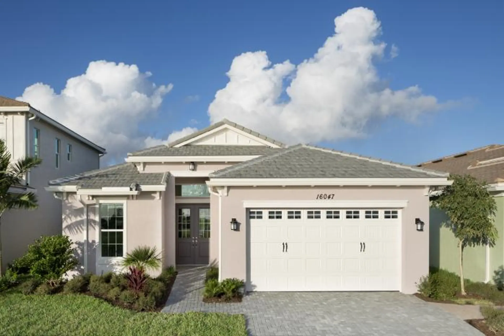
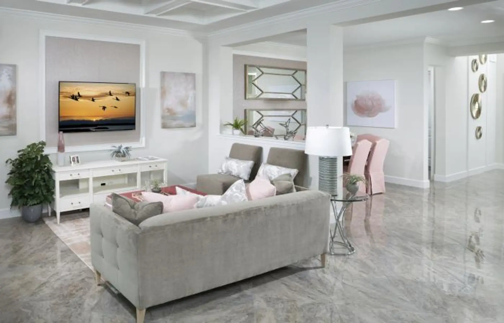
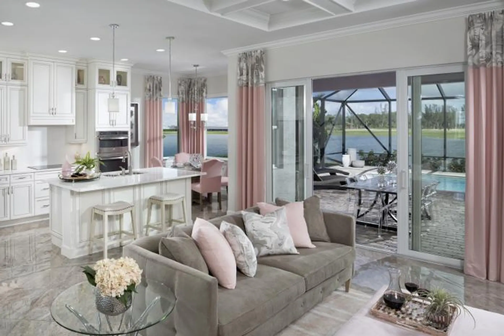
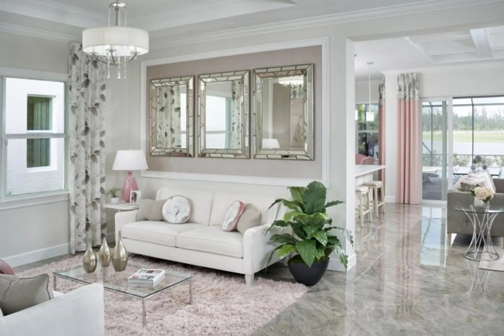
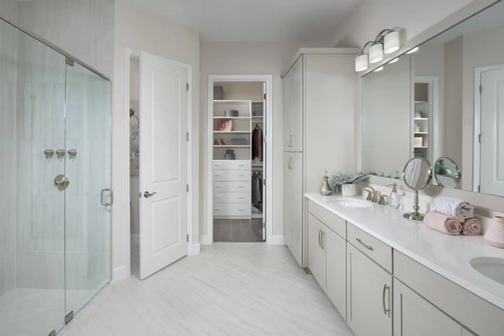
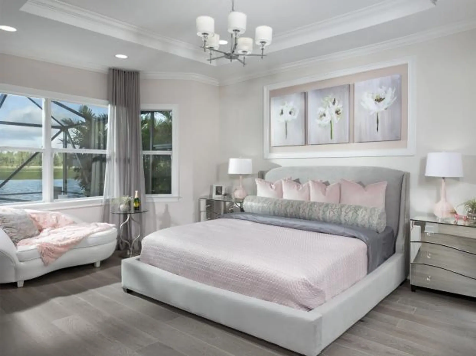
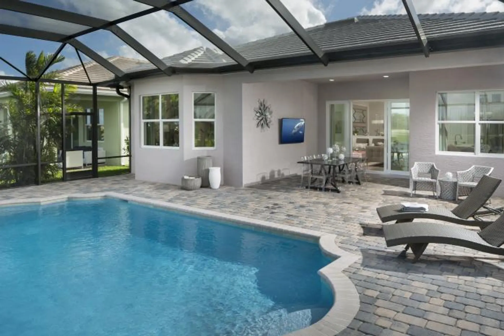
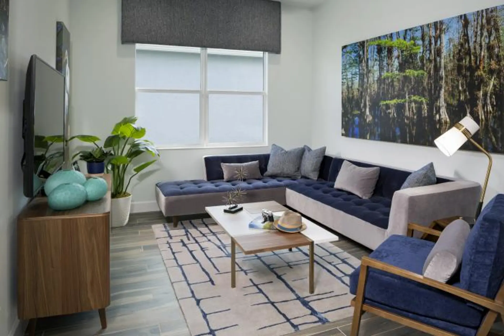
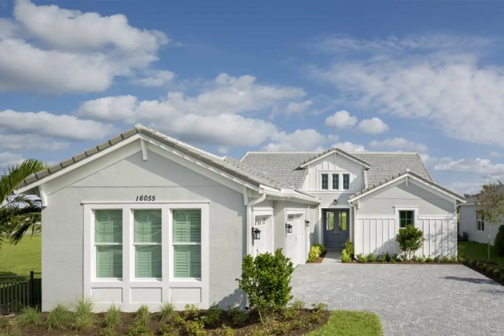
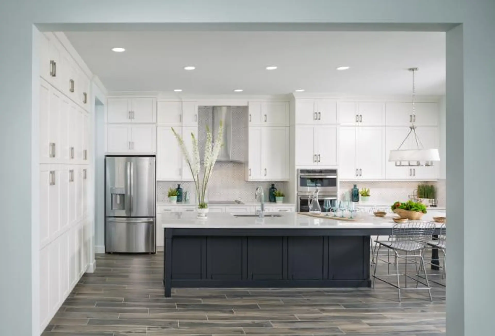
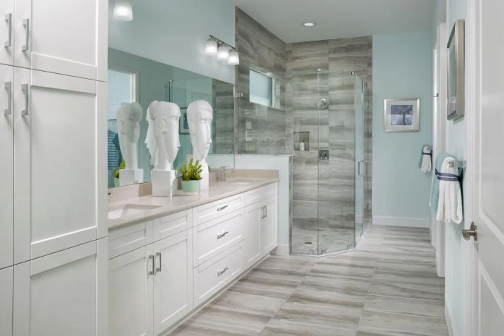

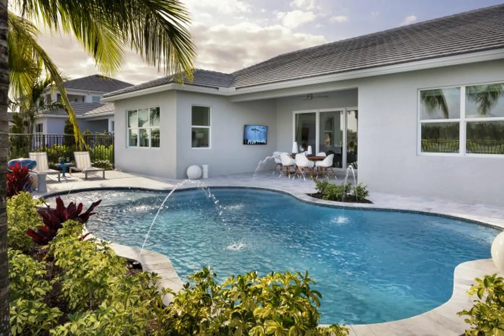
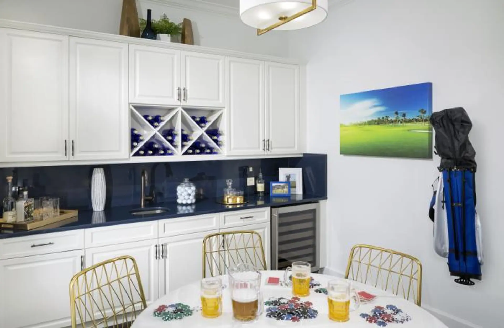
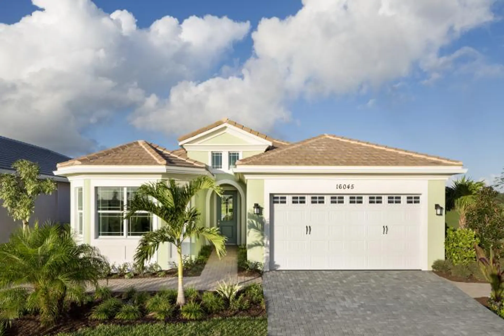
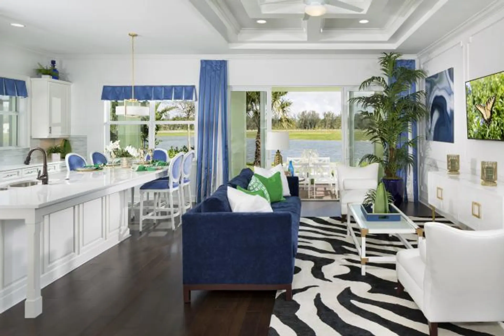
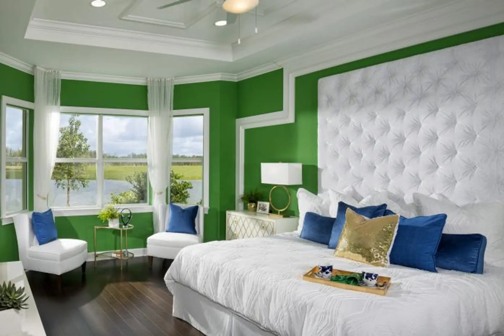
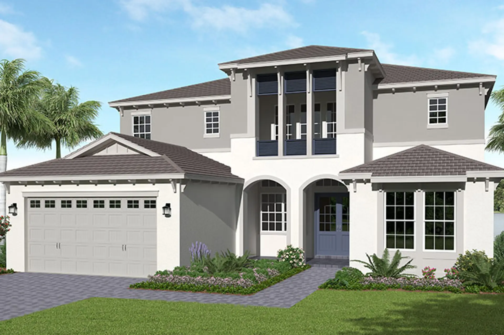



Punti salienti
Westlake by Minto Communities
- 2- and 3-car garages with automatic opener and transmitters (per plan)
- Dramatic 10' ceiling heights on first floor (per plan)
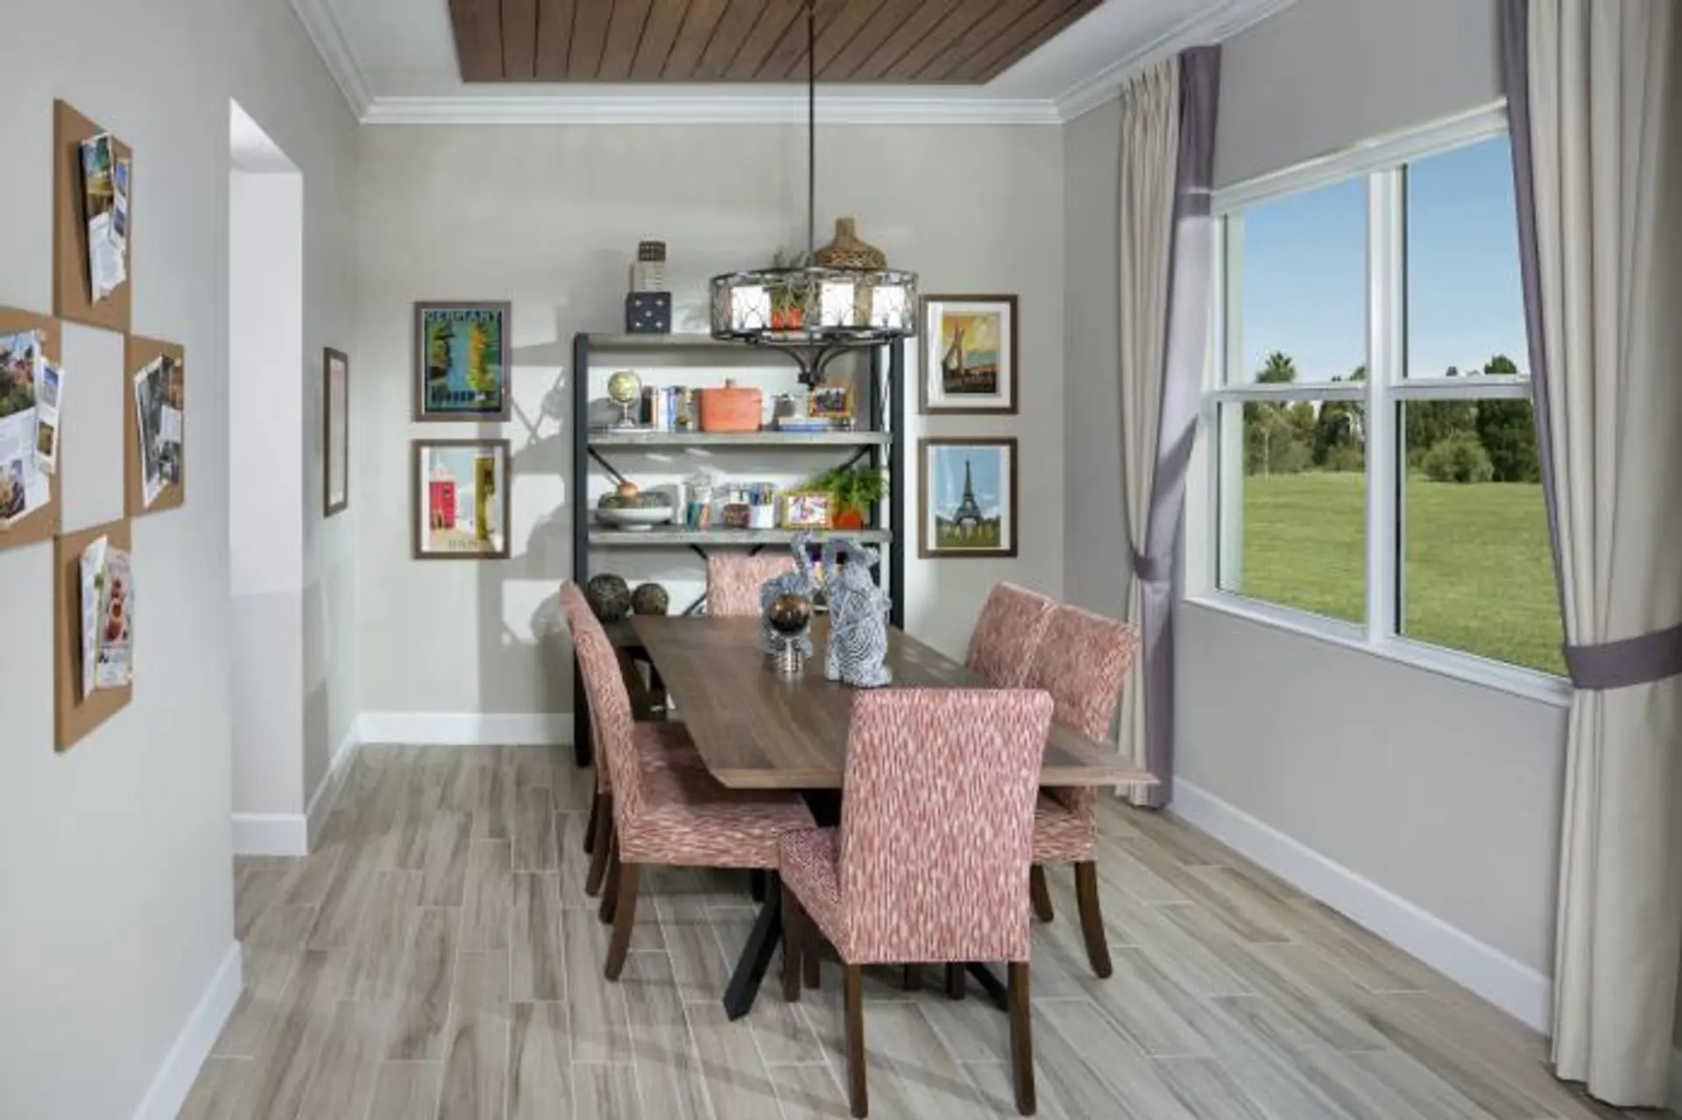
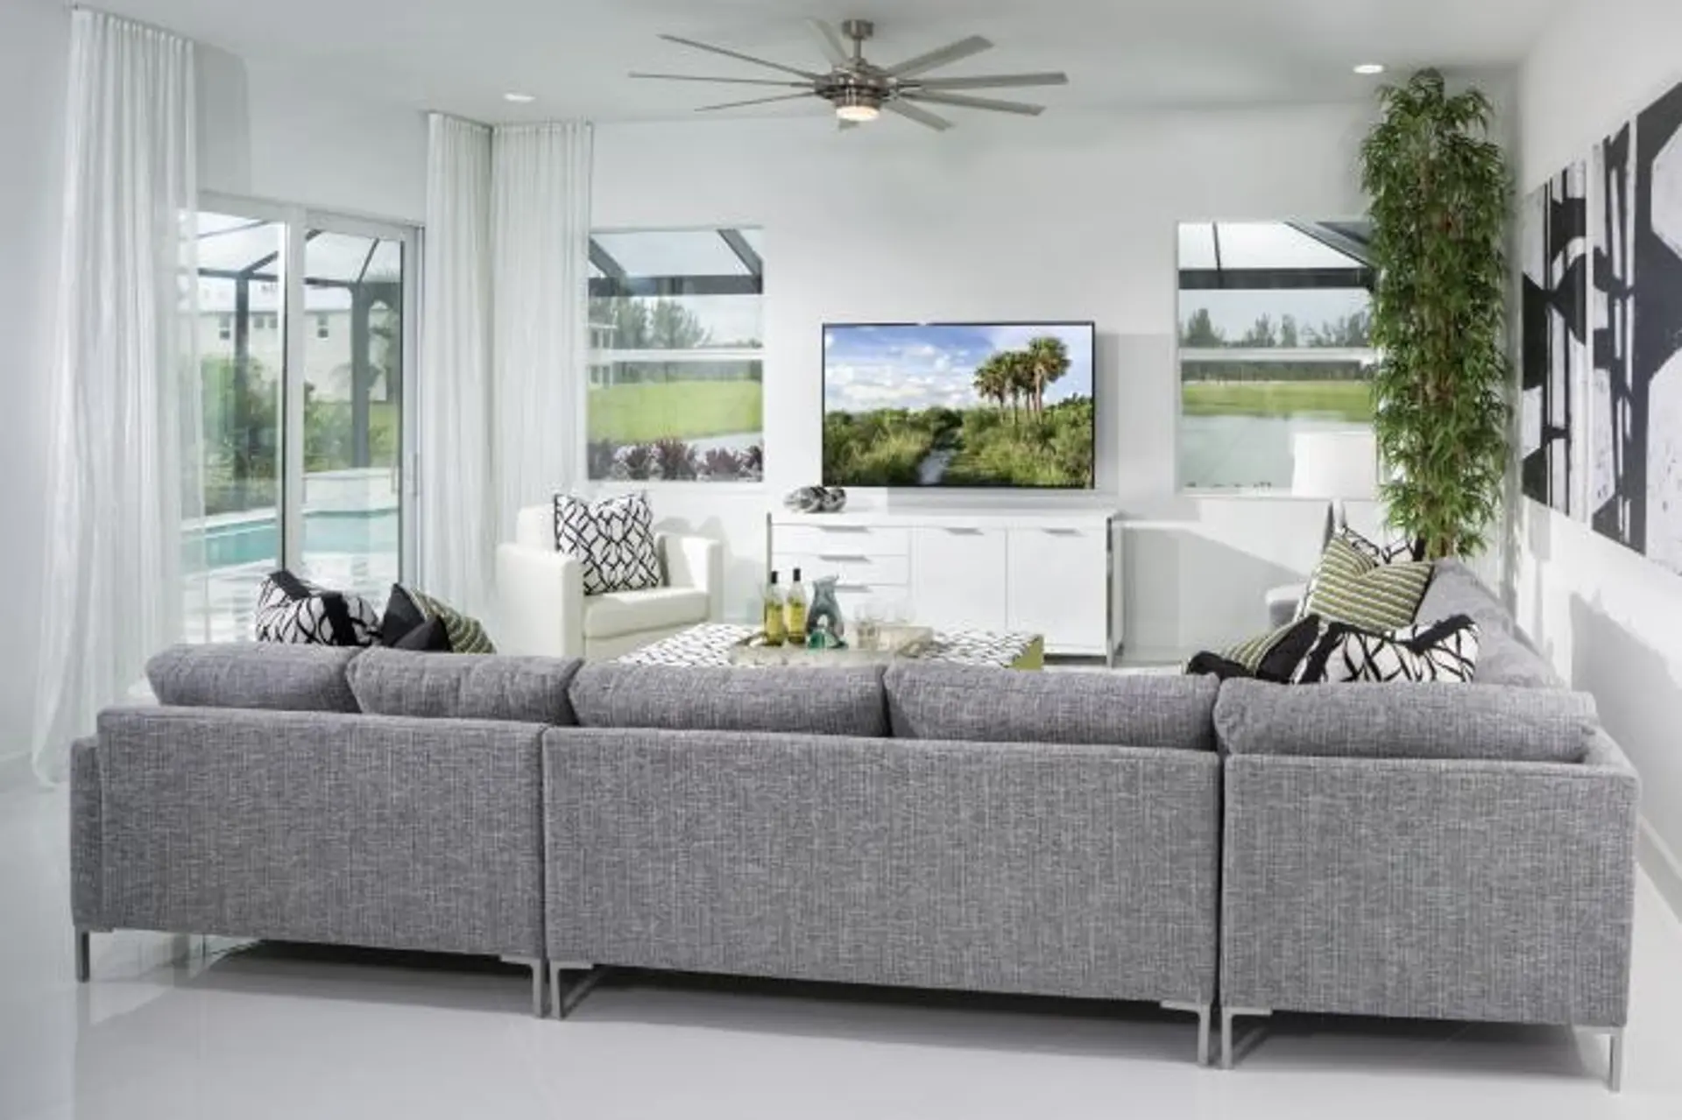
- 18" Mohawk® ceramic tile throughout all main living areas
- GE Energy Star® washer & GE high capacity dryer
- High speed structured wiring network-certified Cat-5E data lines and RG-6 quad shield coaxial cable
- Mohawk® stain-resistant, environmentally friendly low VOC carpeting with high performance carpet cushion
- Knockdown textured drywall finish on ceilings
- Light orange peel finish on interior walls
- Premium high quality interior latex paint – low volatile organic compound (VOC) on walls and low VOC semi-gloss
- Decora-style rocker switches
- 2-panel interior doors
- Schlage® lever hardware on all interior doors for ease of opening
- Sculpted decorative baseboard and casing
- Air-conditioned walk-in closets
- Solid surface window sills
- Pre-wired for cable TV and ceiling fans in family/ great room & bedrooms per plan. Pre-wired for telephone in kitchen, master bedrooms, den and family room (per plan)
- Ventilated closet shelving
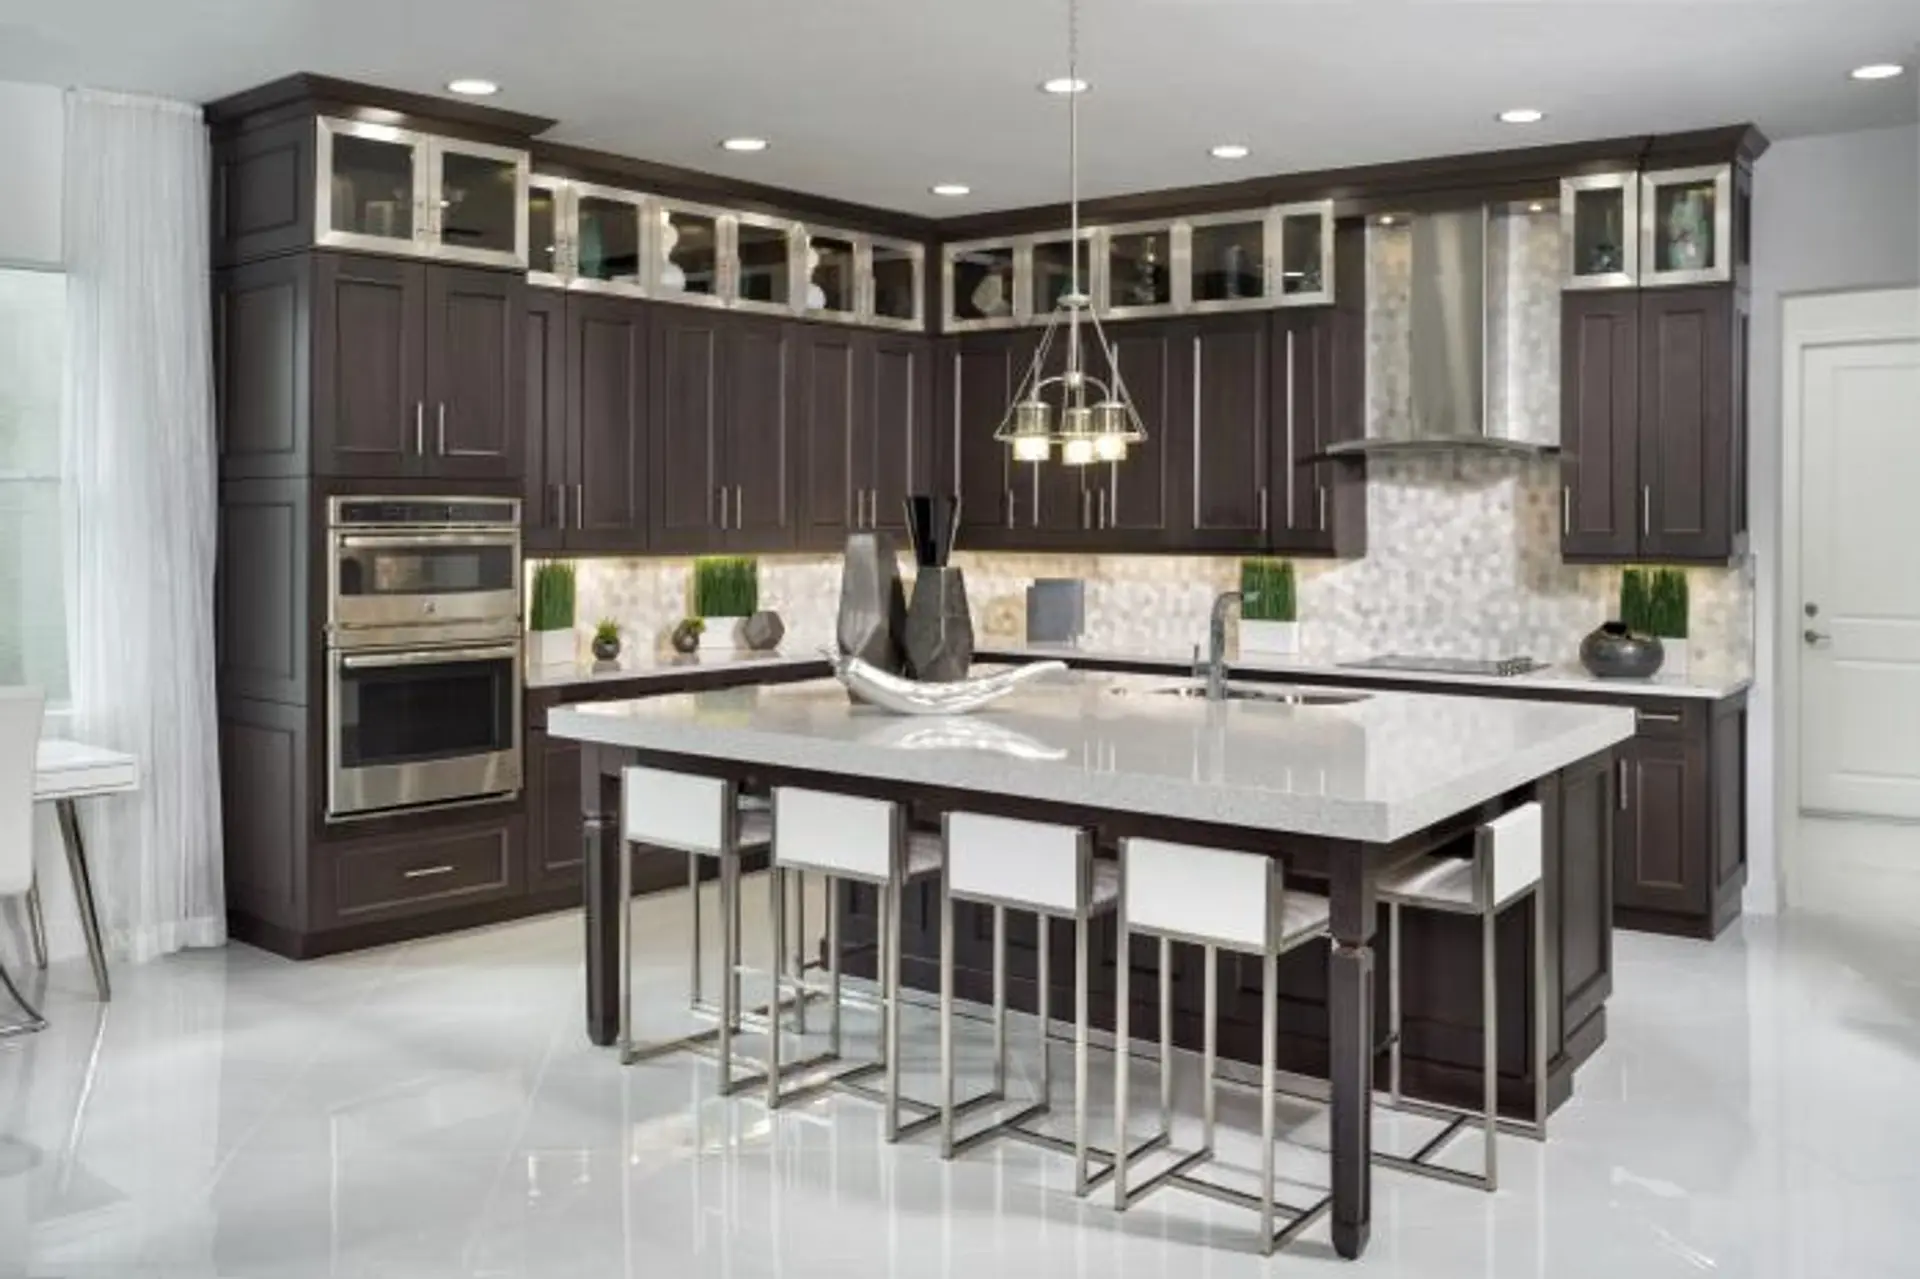
- Granite countertops with a 4" backsplash
- Wood cabinet doors with recessed panel
- Cabinet refrigerator enclosure